Exterior & interior stills
Photoreal views with considered lighting, materials, landscape and entourage. Day, dusk and aerial.
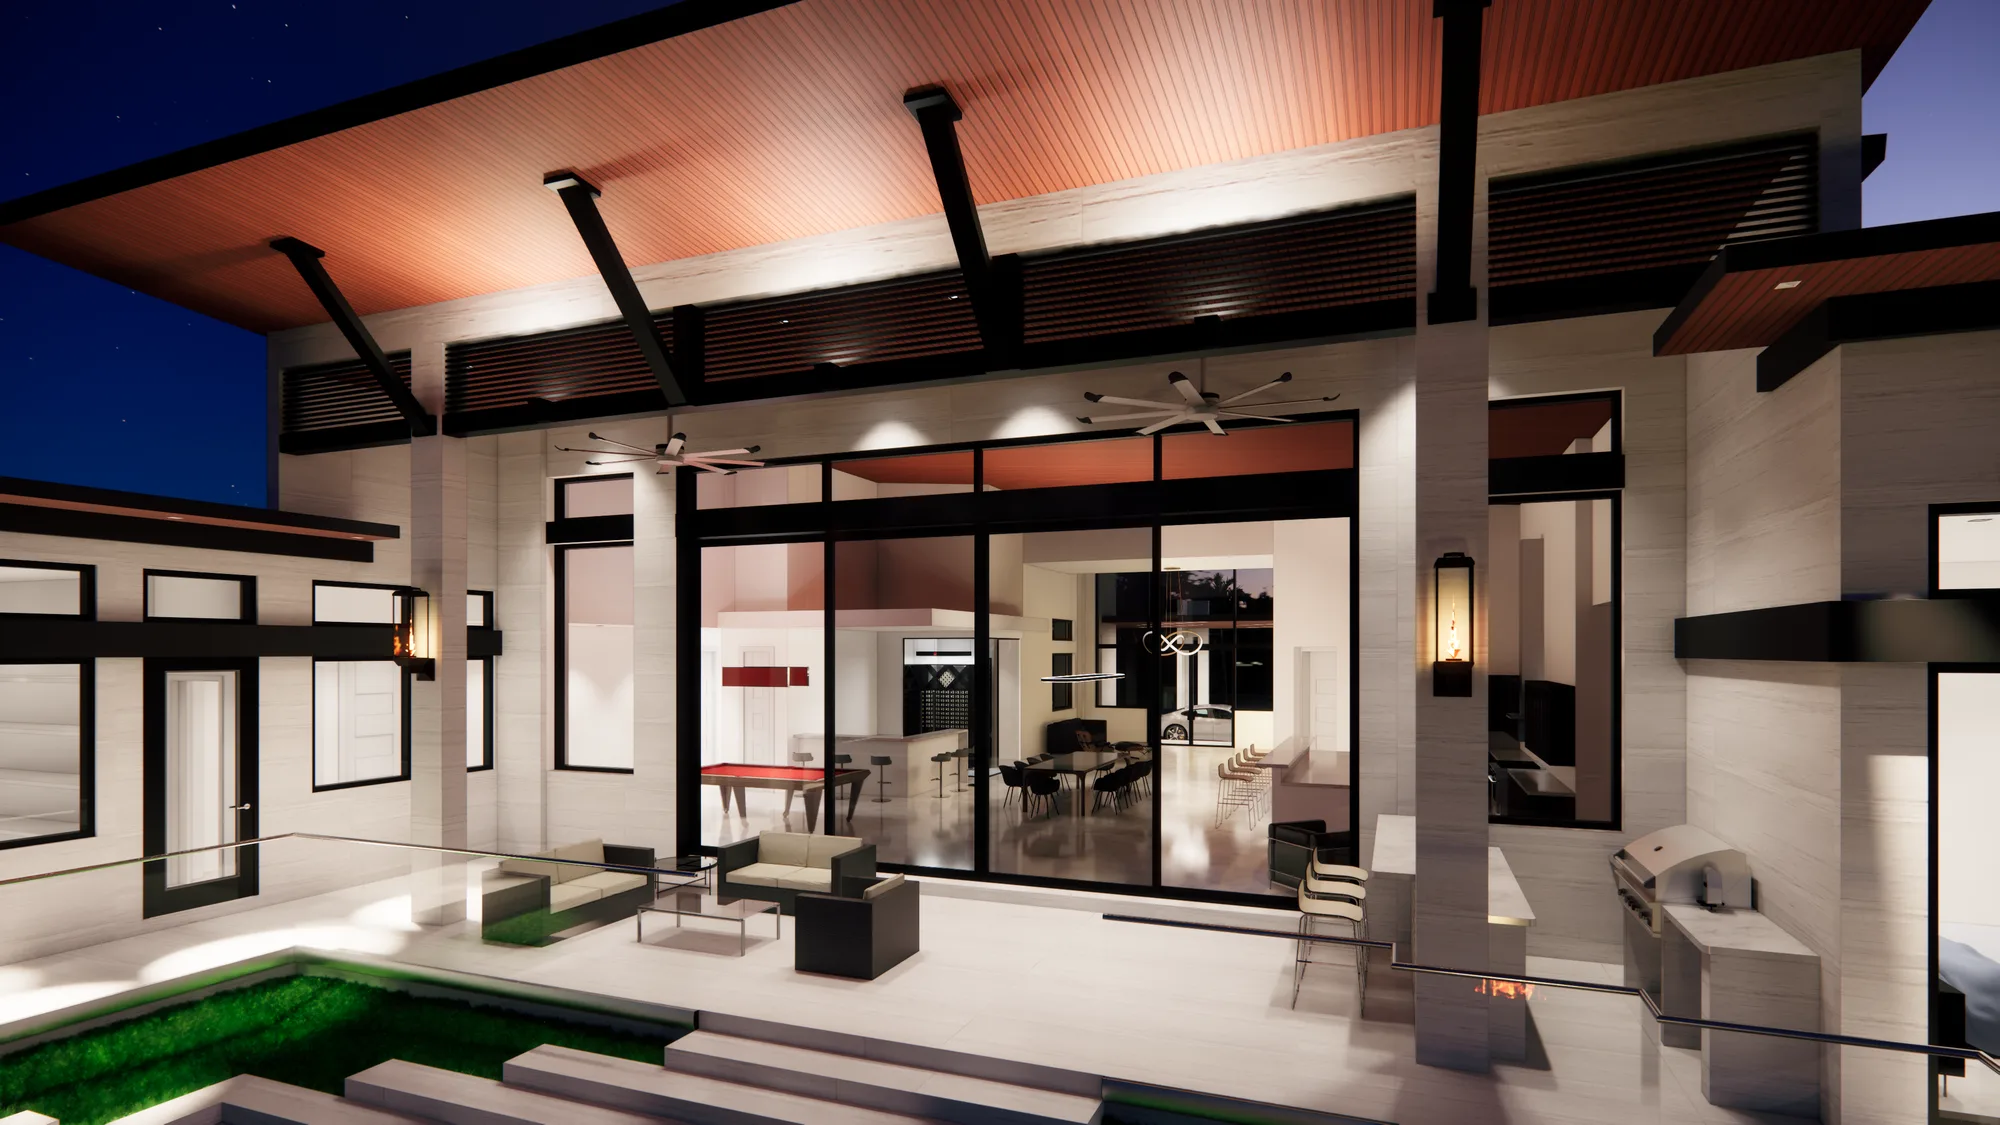
Architectural visualization · Revit · Enscape · V-Ray
Presentation renderings, fly-by animations, colored plans and elevations — made by someone who has spent 20+ years inside architecture firms and speaks the language of Design Development.
Selected work
Recent residential, commercial and civic work in Enscape and V-Ray, with post-production in Photoshop. Click any image to view it full size.
About these images: All renderings, animations and colored plans shown were produced by Baran Gul as the visualization artist while working for and with architecture and design firms. Design credit belongs to the respective architects and designers. Images are shown only to illustrate the quality of the visualization work.
Services
The point where a project has to be understood — by clients, review boards, lenders and buyers. I work from your Revit model, so the images match the drawings.
Photoreal views with considered lighting, materials, landscape and entourage. Day, dusk and aerial.
Choreographed camera paths around and through the building, edited with music and titles in Premiere Pro.
Marketing-ready plans with finishes, furniture and landscape — for brochures, listings and client packages.
Shadowed, textured elevations for DRC and planning board submissions and presentation boards.
Who I work with: architecture firms without in-house visualization, home builders and modular dealers, real estate developers, and interior designers.
Pricing
Prices assume a usable 3D model (Revit, SketchUp, Rhino or IFC). Final quotes depend on complexity, and are confirmed in writing before work begins.
Design Review Set
$1,950
For client presentations and DD sign-off.
Most requested
Marketing Set
$4,800
For pre-sales, listings, lenders and investors.
Full Presentation
from $8,500
For approvals, campaigns and flagship projects.
Process
Send your model, drawings, material selections and reference images. I'll confirm the scope and quote within one business day.
Quick, low-res views so we agree on angles and framing before any time goes into final rendering.
Lighting, materials, landscape and post-production in Photoshop, followed by your revision rounds.
High-resolution files, sized for print boards, screens and the web. Animations are delivered as 1080p or 4K video.
About
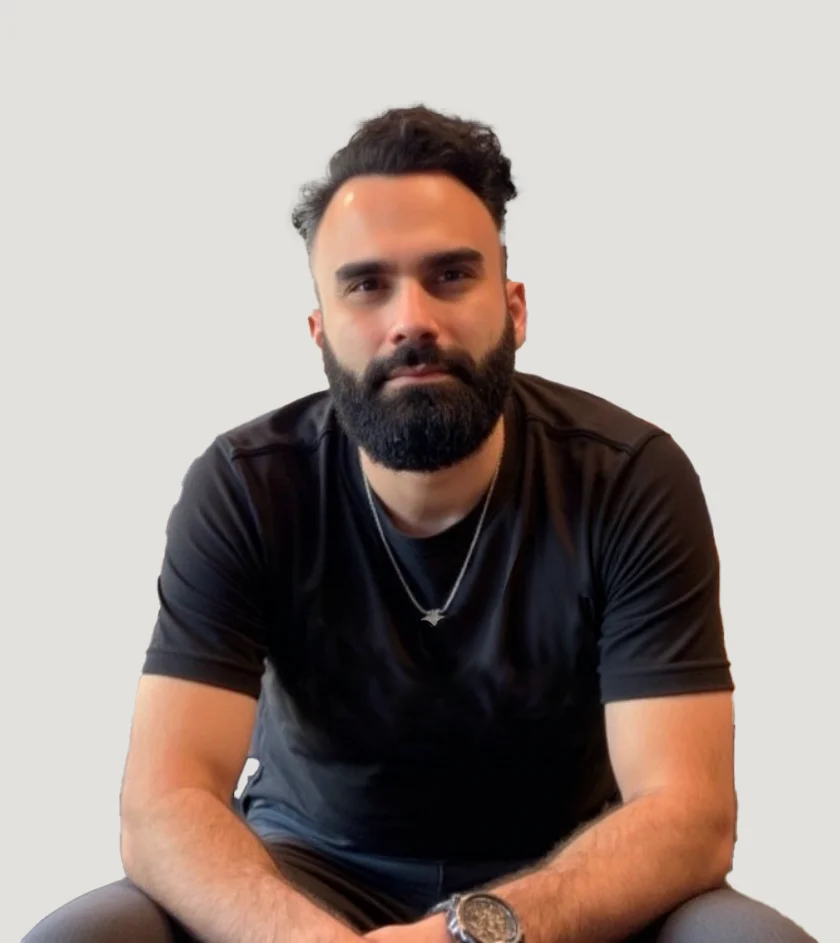
I'm Baran Gul, the founder of B9 Design. I have spent more than 20 years in the design and construction industry as a job captain, project manager, and BIM & rendering specialist at AIA award-winning architectural firms.
I have worked the full cycle — Design Development, Construction Documents, permitting, DRC meetings and consultant coordination — so I know what a rendering has to accomplish at each stage. You won't need to explain a wall section or a roof pitch to me twice.
RevitEnscapeV-RayPhotoshopPremiere Pro
B.A. Urban & Regional Planning, Florida Atlantic University. Based in Northeast Pennsylvania, working with firms across New York, New Jersey and Pennsylvania.
Start a project
You'll get a written quote within one business day. To speed things up, include:
Projects start at $1,200. Larger and repeat engagements are welcome.